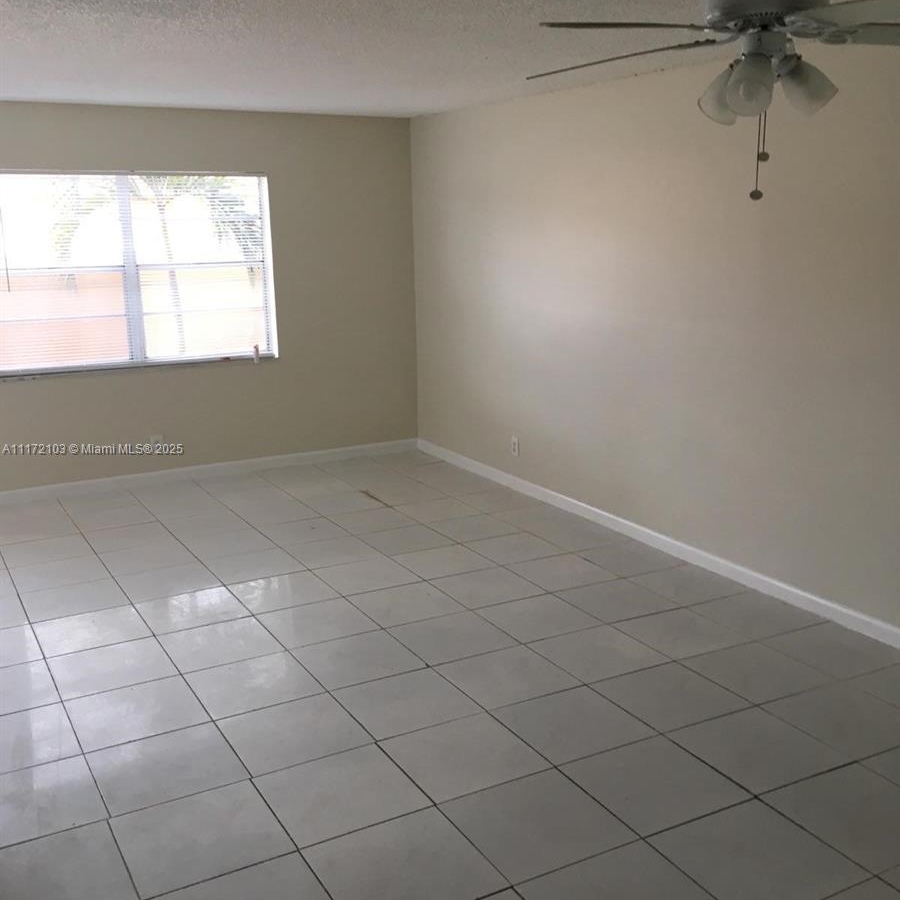
381 NW 94th Ter, Plantation FL 33324
- $435,000


- $435,000
Overview
- Townhouse
- 2
- 2.5
- 1
- 1433 Square Feet
- 1987
Description
Over 1400 sqft of open living space in this split floor plan move in ready 2/2.5 townhome in the heart of Central Park. Soaring ceilings, and gorgeous wood flooring throughout the first floor and staircase. Custom kitchen that overlooks the spacious family room including breakfast nook, plenty of countertop and cabinet space, and s/s appliances. Large primary suite with big walk-in closet, vaulted ceilings, modern sink, and separate shower. 2nd floor could be a second master including en-suite with big walk-in closet, updated shower, and custom vanity. Huge screened in patio is perfect for those who like to entertain. Walk through the back fence and head over to Central Park, which has every amenity possible from Pickleball to basketball to tennis to a walking track, and an indoor gym. AC is from 2023, no Polly pipes, new roof, and the HOA covers the exterior insurance.
Address
Open on Google Maps-
Address: 94th Ter
-
City: Plantation
-
State/county: Broward County
-
Zip/Postal Code: 33324
-
Area: Bridgewater At Plantation, BROOKS ESTATES, Plantation Acres, Chelsea Ii, DODGE PLAT, Plantation Acres, E, Eldorado Estates In Plant, Eldorado Estates In Planta, Fla Fruit Lands Co Sub 1, Plantation Acres, FLA FRUIT LANDS CO SUB NO, Plantation Acres, Minto Plantation, Minto Plantation 1, MINTO PLANTATION 1, Fountain Spring, PARAGON PLANTATION CONDO, PARK PLACE AT PLANTATION, Plantation, Plantation 23-28 D, Plantation Acres, Plantation Acres/ Alridge, Plantation Acress, Plantation Business Park, PLANTATION CLUB A CONDO, PLANTATION CLUB B CONDO, PLANTATION CLUB C CONDO, PLANTATION CLUB C CONDO, Plantation Club C, PLANTATION CLUB D CONDO, PLANTATION COURT, PLANTATION FOREST CONDO, PLANTATION GARDENS, PLANTATION GARDENS 2ND SE, PLANTATION GARDENS 2ND SEC, Plantation Gardens 3rd Se, Plantation Gardens 4th Se, Plantation Gardens Sec 4a, Plantation Gardens Sec 5, Plantation Golf Estates, Plantation Harbor Sixth A, Plantation Hills 1 Sec, PLANTATION HILLS 1 SEC, Plantation Hills, Plantation Isles Sec 1, Plantation Isles Sec 3, Plantation Isles Sec 5, Plantation Isles Sec 5 52, Plantation Manors-resub, Plantation Neighbors Plat, Plantation Palms, PLANTATION PALMS, Plantation Palms, Plantation Park, Plantation Park 2nd Add, Plantation Park 4th Add, Plantation Park 6 Add Div, PLANTATION PARK 6 ADD DIV, Plantation Park, Plantation Park 6th Add Di, Plantation Park 8 Add, Plantation Park Fifth Add, Plantation Park Lakesites, PLANTATION PARK LAKESITES, Plantation park, PLANTATION PARK THIRD ADD, PLANTATION PINES CONDO, PLANTATION PINES PHASE 1, PLANTATION PLACE CONDO, PLANTATION RACQUET CLUB, PLANTATION ROYAL SECTION T, Plantation Sunrise Heights, PLANTATION SUNRISE HEIGHTS, PLANTATION SUNRISE H, Plantation Terrace, PLANTATION TERRACE CONDO, PLANTATION, Historic Plantation, PLANTATIONS SECLUDED GARDE, PLANTATION SECLUDED, ROYAL PALM AT PLANTATION, Sawgrass Plantation, SAWGRASS PLANTATION, Sawgrass Plantation, Silver Palm Plantation, SUNDANCE AT PLANTATION CON, Tamiami Acres Plan 1, TAMIAMI ACRES PLAN 2, Tamiami Place Plan 1, Tamiami Place Plan No 3, TOWNHOUSES OF PLANTATION, Villas of Plantation, VINEYARDS OF PLANTATION C, Vineyards of Plantation, Vineyards of Plantat
Details
Updated on August 26, 2026 at 5:29 am-
Property ID A12055037
-
Price $435,000
-
Property Size 1433 Square Feet
-
Bedrooms 2
-
Bathrooms 2.5
-
Garage 1
-
Year Built 1987
-
Property Type Townhouse
-
Property Status Active, Residential
Additional details
-
ArchitecturalStyle Split Level
-
AssociationAmenities Clubhouse-Clubroom, Exterior Lighting, Pool
-
AssociationFee 515
-
AssociationFeeFrequency Monthly
-
BathroomsFull 2
-
BathroomsHalf 1
-
BuildingAreaTotal 1842
-
BuildingAreaUnits Square Feet
-
BuildingName CHELSEA II
-
ConstructionMaterials CBS Construction
-
ContractStatusChangeDate 2026-07-16
-
Cooling Central Air, Electric
-
CoveredSpaces 1
-
DaysOnMarket 40
-
ElementarySchool Peters
-
EntryLevel 1
-
ExpirationDate 2026-11-30
-
Flooring Wood
-
Heating Central, Electric
-
HighSchool Plantation High
-
InternetAddressDisplayYN 1
-
InternetAutomatedValuationDisplayYN 1
-
InternetConsumerCommentYN 1
-
InternetEntireListingDisplayYN 1
-
LaundryFeatures In Garage
-
Levels 2
-
ListAOR A-Miami Association of REALTORS
-
ListAgentDirectPhone 954-605-6217
-
ListAgentEmail matt@lauriereader.com
-
ListAgentFullName Matthew Weiner
-
ListAgentKey af69db26daf27b1c90f20aa162b3b78e
-
ListAgentMlsId 3033391
-
ListAgentOfficePhone 954-533-7443
-
ListAgentStateLicense 3033391
-
ListOfficeFax 954-827-0329
-
ListOfficeKey 2ad995309a8bbeed9164417f18ab496a
-
ListOfficeMlsId LFKR01
-
ListOfficeName Keller Williams Dedicated Professionals
-
ListOfficePhone 954-533-7443
-
ListingAgreement Exclusive Right To Sell
-
ListingContractDate 2026-07-16
-
ListingKey 6d034742c8d316e597011bfbd95baa62
-
ListingTerms All Cash, Conventional, FHA, VA Loan
-
LotSizeSquareFeet 0
-
MajorChangeTimestamp August 25, 2026 at 11:11pm
-
MajorChangeType Price Decrease
-
MiddleOrJuniorSchool Plantation Middle
-
MlsStatus Active
-
ModificationTimestamp August 25, 2026 at 11:11pm
-
OnMarketDate 2026-07-16
-
OriginalEntryTimestamp July 16, 2026 at 10:20pm
-
OriginalListPrice 469900
-
OriginatingSystemID miamire
-
OriginatingSystemKey miamire
-
OriginatingSystemName Miami Association of REALTORS®
-
OtherEquipment Automatic Garage Door Opener
-
OtherExpense 0
-
ParcelNumber 504105170830
-
ParkingFeatures 2 Or More Spaces, Guest, No Rv/Boats
-
PatioAndPorchFeatures Patio, Screened Porch
-
PhotosChangeTimestamp July 16, 2026 at 10:22pm
-
PhotosCount 50
-
Possession Funding
-
PostalCode 33324
-
PostalCodePlus4 7225
-
PreviousListPrice 440000
-
PriceChangeTimestamp August 25, 2026 at 11:11pm
-
PropertyCondition Updated/Remodeled
-
PublicSurveyRange 50
-
PublicSurveySection 5
-
PublicSurveyTownship 50
-
RoomsTotal 0
-
SecurityFeatures TV Camera
-
ShowingInstructions See Broker Remarks, Showing Assist
-
SourceSystemKey 532444884
-
StateOrProvince FL
-
StatusChangeTimestamp July 16, 2026 at 10:20pm
-
StoriesTotal 2
-
StreetDirPrefix NW
-
StreetName 94th Ter
-
StreetNumber 381
-
StreetNumberNumeric 381
-
StructureType Townhouse Fee Simple, Townhouse
-
SyndicationRemarks Over 1400 sqft of open living space in this split floor plan move in ready 2/2.5 townhome in the heart of Central Park. Soaring ceilings, and gorgeous wood flooring throughout the first floor and staircase. Custom kitchen that overlooks the spacious family room including breakfast nook, plenty of countertop and cabinet space, and s/s appliances. Large primary suite with big walk-in closet, vaulted ceilings, modern sink, and separate shower. 2nd floor could be a second master including en-suite with big walk-in closet, updated shower, and custom vanity. Huge screened in patio is perfect for those who like to entertain. Walk through the back fence and head over to Central Park, which has every amenity possible from Pickleball to basketball to tennis to a walking track, and an indoor gym. AC is from 2023, no Polly pipes, new roof, and the HOA covers the exterior insurance.
-
TaxAnnualAmount 8778
-
TaxLegalDescription CHELSEA II 131-8 B LOT 3 BLK 72
-
TaxYear 2025
-
View Garden View
-
WindowFeatures Sliding
-
YearBuiltDetails Resale
Features
- Closet Cabinetry
- Dishwasher
- Disposal
- Dryer
- Electric Range
- Electric Water Heater
- Family Room
- First Floor Entry
- Garage Attached
- Has a View
- Has Cooling System
- Has Garage
- Has Heating System
- Home Owners Association
- Microwave
- Property Attached
- Refrigerator
- Split Bedroom
- Utility/Laundry In Garage
- Volume Ceilings
- Walk-In Closet(s)
- Washer
Mortgage Calculator
-
Down Payment
-
Loan Amount
-
Monthly Mortgage Payment
-
Property Tax
-
Home Insurance
-
PMI
-
Monthly HOA Fees